
Mini-Split Installation in Aurora, MO
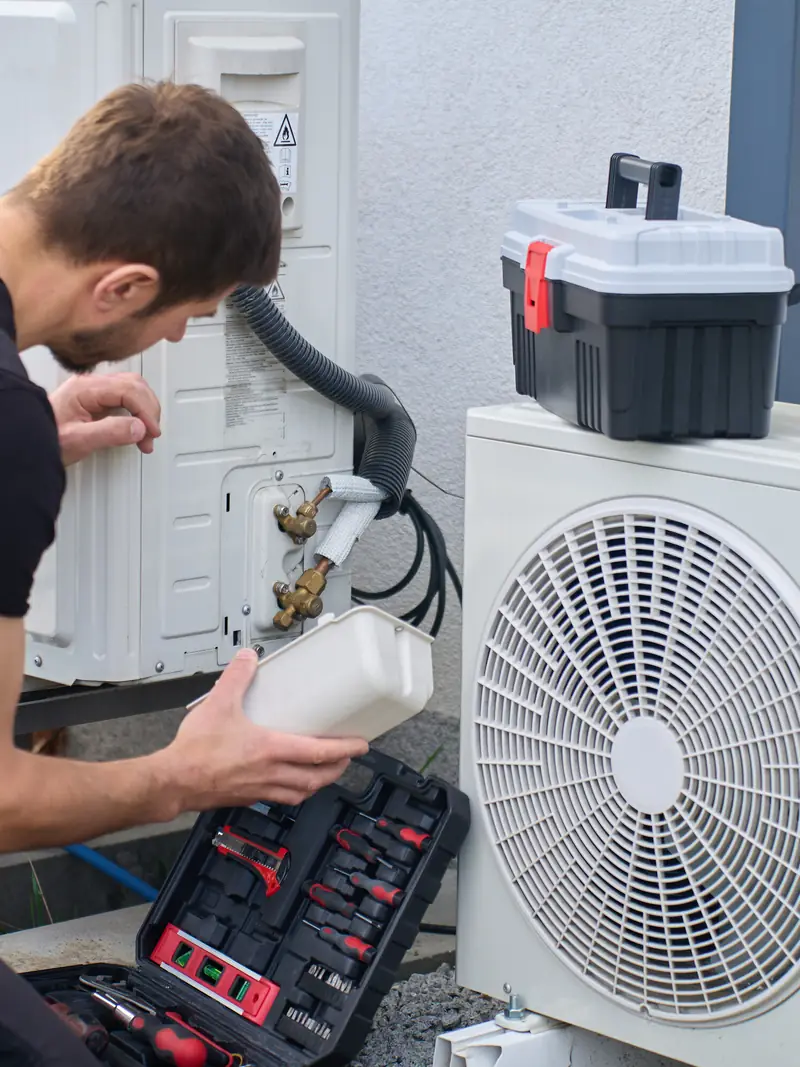
Heller Heat & Air installs ductless mini-split systems for homeowners in Aurora and across our service area. A mini-split heats and cools a room or zone without new ductwork, using an outdoor unit connected to one or more indoor units. As an LG Premier Dealer, we install LG mini-split equipment, and because we service all brands, we can compare the options that suit your home. Every installation begins with a room-by-room review, so each indoor unit is placed and sized for the space it serves.




What Sets Our Ductless Installations Apart
Our team brings 40+ years of industry experience to ductless installation. That experience shapes where we place each indoor unit, how we route the refrigerant line set and condensate drain, and how we set the outdoor unit for clean, long-term operation. Each of those details affects comfort in the room, so we treat them as part of the installation rather than extras.
Heller Heat & Air was established in 2001 and has 25+ years in business. A mini-split is a lasting investment in a room or zone, and a steady track record gives you a clearer picture of who will install it and who will look after it later. You can read more about our company background before you reach out.
As an LG Premier Dealer, we work directly with LG mini-split equipment and understand how its indoor and outdoor components are matched. We explain how capacity, placement, and zoning work together, so you can compare proposals on their merits rather than on model names alone.
We measure each space before we recommend equipment. Room size, insulation, window area, and sun exposure all influence the capacity a room needs, and we explain how those factors shape the layout. The goal is a system that matches each room, not a single unit placed on the wall that is easiest to reach.
We do not push unnecessary sales. If a room can be served with a different layout or a smaller set of indoor units, we say so and explain the trade-offs. Before we finalize a proposal, we review your comfort priorities and the timing that matters to your household.
We service all brands, so the relationship does not end at startup. If your mini-split needs attention in later seasons, our team can review the indoor and outdoor units regardless of the nameplate, which gives you one company to call about the system after installation.

Share the Rooms You Want to Heat and Cool
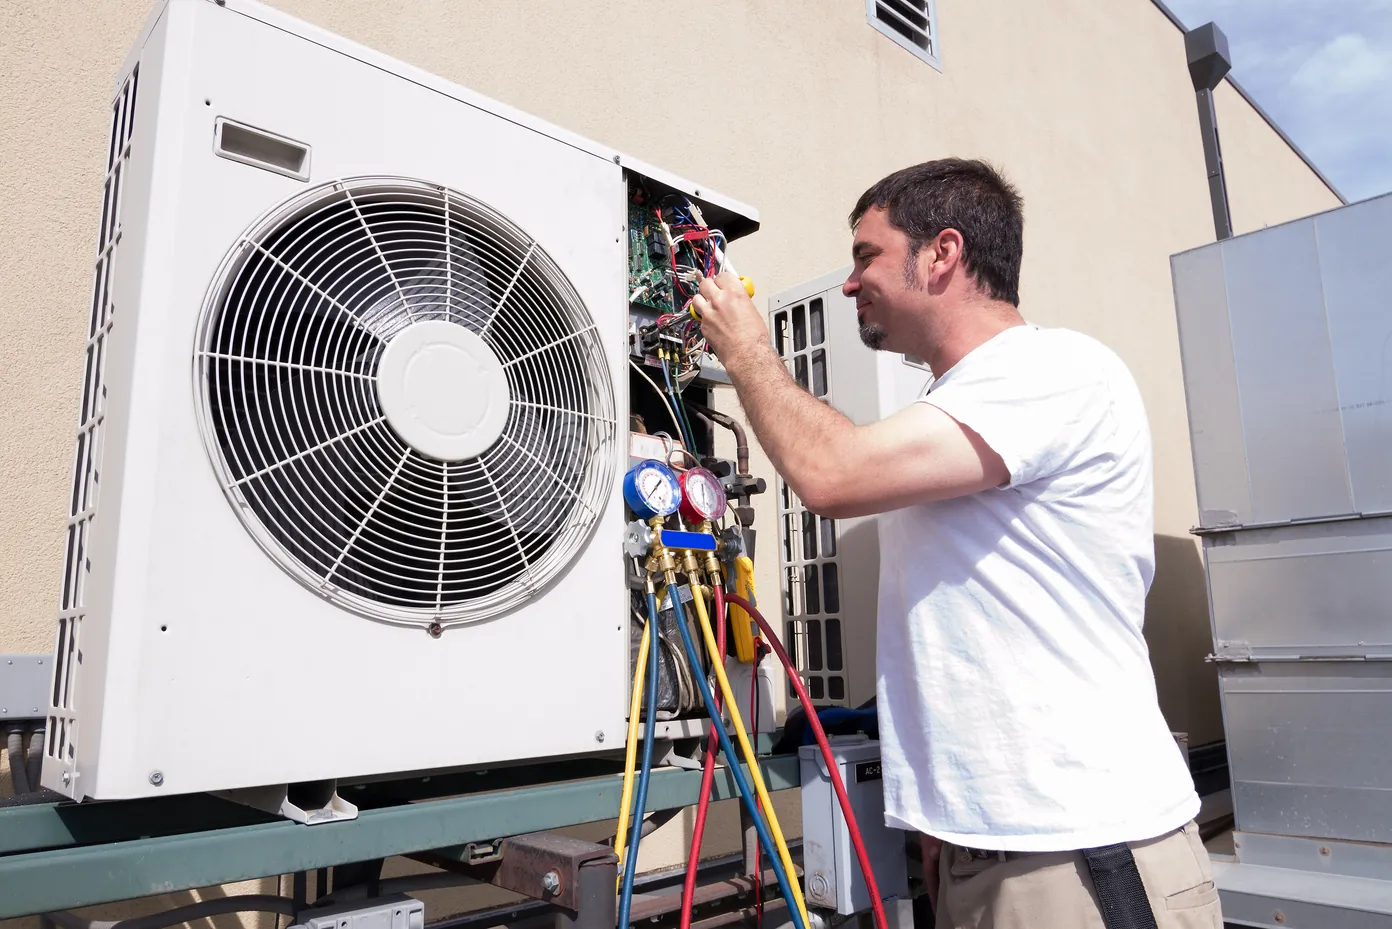
Tell us which rooms you want to heat and cool, whether the space has a wall or ceiling area suited to an indoor unit, and where you have in mind for the outdoor unit. It also helps to note any rooms that run too warm or too cold today and whether the home has an existing system. Our technicians come to your home or business to evaluate the space. If you are still weighing your options, you can also review our mini-split repair services, all of our mini-split services, or central air conditioning installation.

Reach Out to Our Team


Flexible HVAC Financing in Aurora, MO
Synchrony financing makes it easier to move forward with a new air conditioner, furnace, heat pump or mini-split without putting your whole budget on hold. You can apply online in a few minutes, or contact our team and we’ll walk you through your options.
Comfort Club
$159 A Year- Spring safety & efficiency inspection
- Fall safety & efficiency inspection
- Prevent most breakdowns before they occur
- Computerized service history of all equipment
- 10% discount on all parts and labor for all repairs
- Priority service
- Bonus bucks
If you have more than one system, add $30 per additional system
Ready to Get Started?
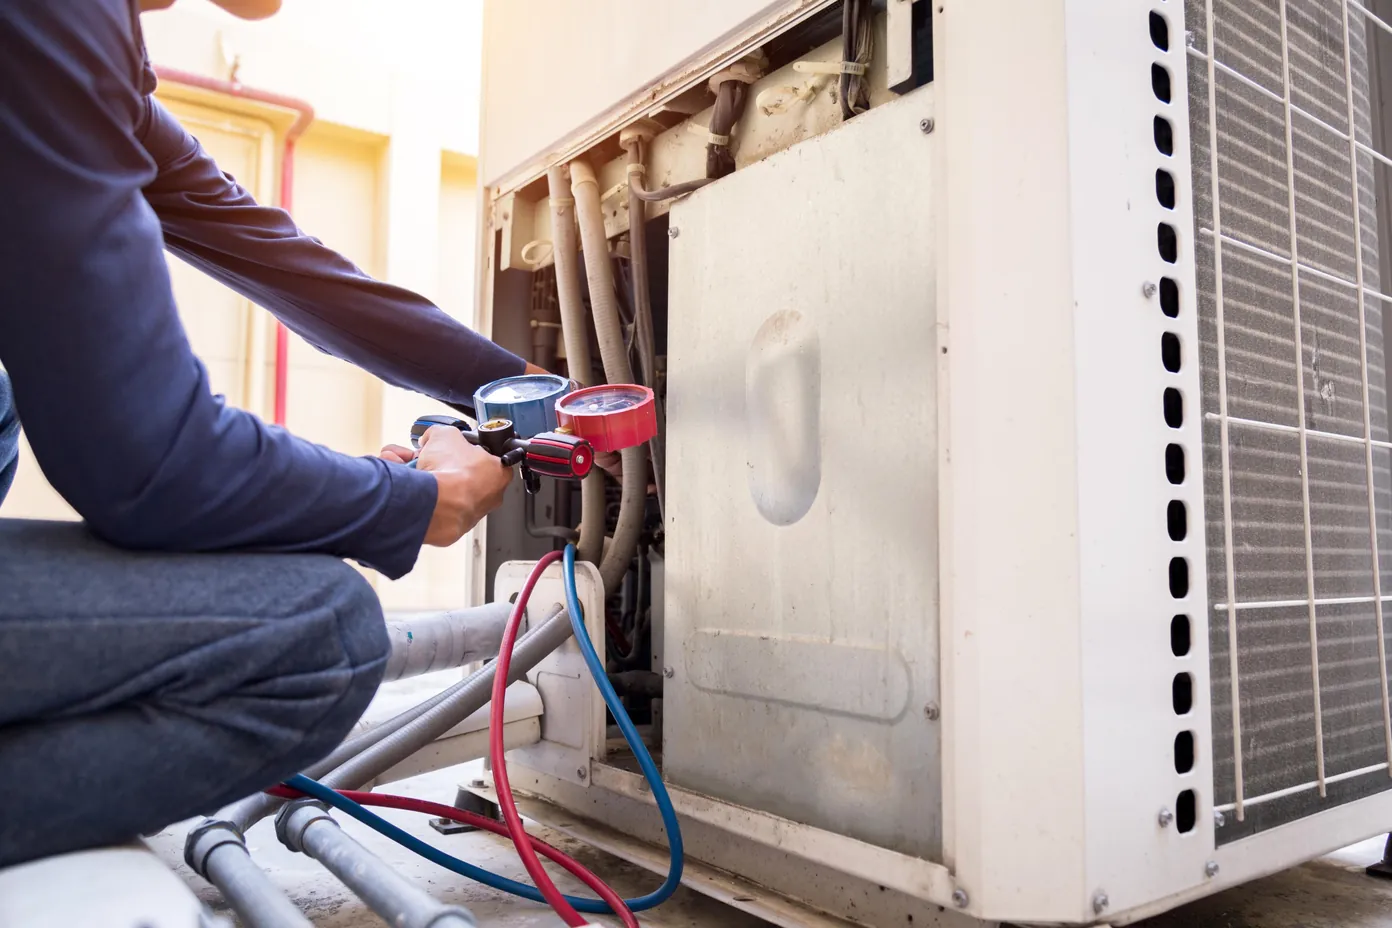
Contact Heller Heat & Air today to schedule service or ask a question. We’re here to help keep your home comfortable all year.
From Room Review to a Running Ductless System
A ductless system is planned one room at a time, so each step below focuses on the indoor units, the outdoor unit, and the lines that connect them. You will review each decision before we move forward.
Room-by-Room Load Review
We measure each room that will receive an indoor unit before we discuss equipment. The right capacity depends on the space itself, so we treat every room as its own part of the project. Contact our office to schedule the review.
- Walk through each room, noting how it performs in winter and in summer
- Measure room dimensions, ceiling height, and window area that affect heat gain and heat loss
- Review insulation, sun exposure, and the spaces next to each room
- Record how the household uses each room, including occupancy and comfort priorities
- Identify the rooms that are hardest to heat or cool today and the reasons they struggle
- Explain the findings in plain language so you understand what each measurement means
Indoor Unit Placement and Layout Plan
Indoor unit placement shapes how air moves through a room and how evenly the room holds its setting. We plan the layout with you before any equipment is ordered.
- Mark wall or ceiling locations that give each indoor unit clear airflow across the room
- Check each spot for clearance from furniture, curtains, and nearby doorways
- Plan the route from every indoor unit to the outdoor location, keeping the line set short and protected
- Confirm the mounting height and access needed for filter cleaning and future service
- Compare wall, ceiling, and floor mounting styles where they suit the room
- Review financing options through Synchrony so the project fits your budget and timing
Outdoor Unit Siting and Line Set Routing
The outdoor unit and the line set have to work together for the life of the system. We choose a location that gives the unit room to breathe and keeps the connections protected from daily wear.
- Select a level pad or mounting location with the clearance on all sides that the equipment requires
- Keep the outdoor unit clear of snow, runoff, and debris that could block airflow
- Plan the wall opening for the line set, condensate drain, and control wiring
- Confirm each condensate drain can slope away from its indoor unit
- Review the electrical supply and whether a new circuit needs to be added before installation day
- Share the routing plan with you before any opening is cut or any work is scheduled
Mounting and Refrigerant Connection Day
Installation day is coordinated work inside and outside your home. Our crew follows the layout you reviewed and checks in with you as each phase is completed.
- Protect floors, furniture, and walkways before the crew begins mounting work
- Mount each indoor unit and set it level so the condensate drains correctly
- Run the line set, drain line, and control wiring along the planned routes
- Set the outdoor unit on its pad and connect the refrigerant lines at both ends
- Pressure test the connections before the system goes into service
- Clean the work area and remove packaging and debris before the crew leaves
Zone Testing and Homeowner Walkthrough
Before our crew leaves, we test each zone and walk you through how the system operates. Ask every question you have, because a clear handoff makes a ductless system easier to live with from the first day.
- Start each indoor unit in cooling and heating modes and confirm it responds at its controller
- Check airflow, drainage, and the temperature difference across each indoor coil
- Confirm that each room responds to its own setting without affecting the others unexpectedly
- Show how to use the remote, the wall controls, and any scheduling options
- Explain how to clean the indoor filters and how often they should be checked
- Review how our Comfort Club maintenance plan can organize seasonal visits after startup
Mini-Split Installation Questions Answered
The timeline depends on how many indoor units are planned, how far each line set must run, and how much preparation the walls and outdoor space need. A single-room system is usually a shorter job than a multi-zone project with several indoor units. We confirm the scope in your written proposal and review the schedule with you before installation day, so you know what to expect at each stage.
The best spot gives the unit clear airflow across the room, a clean path for the line set and drain, and enough clearance for filter access and service. Wall mounting is common, but ceiling and floor options can suit some rooms. We look at furniture, windows, and the layout of the room during the review, then recommend a placement that serves the space rather than the easiest wall to reach.
The outdoor unit needs a level, stable surface, clearance on all sides as the equipment requires, and a location away from snow, runoff, and debris that could block airflow. We also consider the distance to each indoor unit, because the length of the line set affects how the system is routed. We explain the location we recommend and why, so you can review it before the crew arrives.
Most installations require a small opening through an exterior wall for the line set, drain, and control wiring. We plan that opening during the layout review, seal it properly, and protect nearby finishes while the work is underway. Before any opening is cut, we show you where it will go, so you can ask questions and approve the plan.
Some mini-split systems need their own circuit, and the requirement depends on the equipment and the electrical capacity already in the home. During the review we check the panel and the outdoor location, then tell you whether an electrical circuit needs to be added before installation. We explain any electrical requirement in your proposal before work begins, so there are no surprises on installation day.
Yes. A mini-split can add heating and cooling to a room or area that the central system does not reach well, such as a room addition or a space above a garage. In some layouts it can work alongside an existing system. We review how the two systems would share the work and explain the options before you decide, so the new equipment fits the home you already have.
Each indoor unit is controlled on its own, so rooms served by separate indoor units can run at different settings. The controls available depend on the equipment you choose, and we walk you through the remote and any scheduling features during startup. We also explain what happens when several rooms share one outdoor unit, so you know how the system balances those demands.
Mini-split indoor units produce condensation that must drain away from the unit. When the drain line cannot slope downhill to a suitable outlet, a condensate pump may be needed to move the water. We identify this during the layout review and include any pump in your written proposal, so you can see the full scope before anything is installed.
Wall-mounted indoor units are the most common choice, and they suit many bedrooms, living spaces, and additions. Ceiling-mounted and floor-standing units can fit rooms where a wall position is not practical. We compare the layout of each room, the appearance you want, and the access needed for cleaning, then recommend the style that works best for that space.
You receive a written record of the equipment installed, the layout of each indoor unit, and the startup checks we completed in each zone. We also review the operating controls with you and explain the manufacturer’s warranty paperwork for the equipment. Keep these documents with your home records, and contact our office if you have questions about how the system was installed.
Keep Your Whole Home Comfortable Year-Round
A ductless system is one of several ways to heat and cool a home. Many homeowners compare it with central options before choosing the one that fits their rooms and budget. If you want to compare it with other equipment, contact our office and we will walk you through the differences.
-
Central air conditioning
Central cooling for homes with existing ductwork, installed, repaired, and maintained by our team.
-
Ducted heat pumps
Heating and cooling through existing ductwork, with YORK® equipment.
-
Furnace services
Dedicated heating equipment installed, repaired, and maintained by our team.
-
Package unit services
Heating and cooling housed in one outdoor cabinet.
-
Air filtration and air cleaners
AprilAire options for cleaner air throughout the home.
-
Humidifiers and dehumidifiers
AprilAire humidity control for comfort in every season.
What Aurora Homeowners Say About Us
Our reputation was built one service call at a time. Here’s what our neighbors in Aurora and the surrounding area have to say about working with Heller Heat & Air.
Mini-Split Installation Across Our Service Area
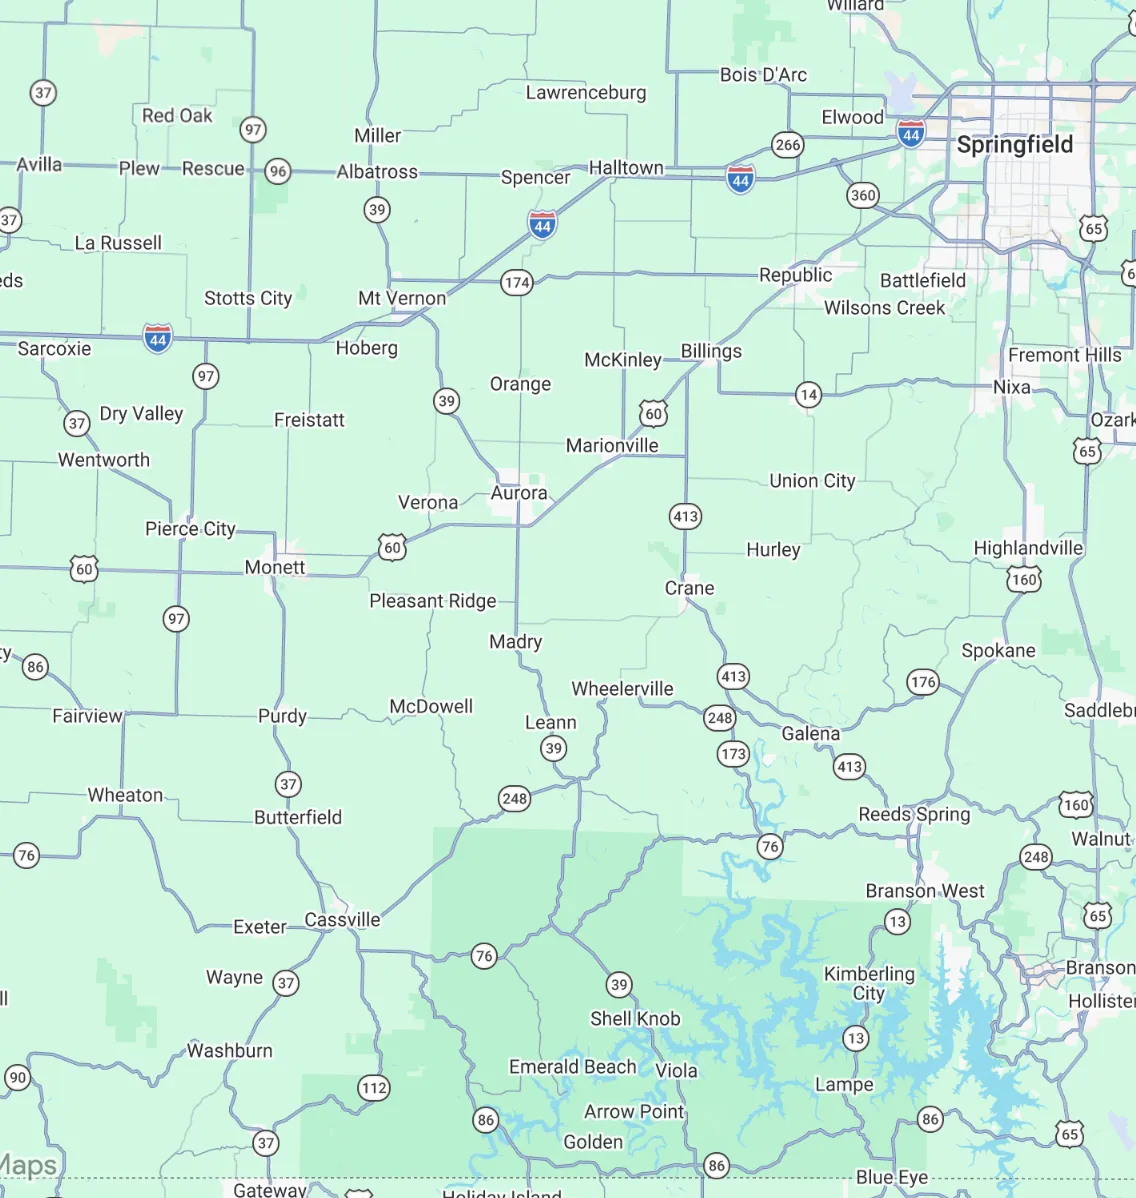
Heller Heat & Air installs mini-split systems for homeowners in Aurora, our home base, and in the communities below. See the service area overview for every location, or visit the Aurora services page for work in Aurora. Choose the community nearest you to see its local services page, then contact our office to plan your ductless system.
- Aurora HVAC service
- Mount Vernon HVAC service
- Monett HVAC service
- Shell Knob HVAC service
- Marionville HVAC service
- Verona HVAC service
- Pierce City HVAC service: contact us
- Purdy HVAC service: contact us
- Miller HVAC service: contact us
- Crane HVAC service: contact us
- Billings HVAC service: contact us
- Leann HVAC service: contact us


Additional Communities Served
Don’t see your town listed? We regularly travel beyond these communities, so give us a call and we’ll let you know if we can help.


Planning Ductless Comfort With a Heating and Cooling Company
A ductless system gives one room or zone its own comfort controls without reworking the rest of the house, and the right installation partner makes every decision easier to trust. At Heller Heat & Air, we bring 40+ years of industry experience, LG Premier Dealer knowledge, and an honest approach to every installation. We explain the reasons behind each recommendation so you can decide with confidence. Our consultations are planned around your rooms, your comfort goals, and the equipment that fits them, so every recommendation is easy to review before you commit.
Whether you are adding a single room or planning a multi-zone layout, our team will walk you through the options. Reach out to our office when you are ready, and we will answer your questions before any work is scheduled.